Are Prefab Houses Earthquake Safe? What Actually Matters
Tunahan Yeniçeri, Civil Engineer··Updated: ·5 min
Short answer: a prefab house designed to TBDY 2018 (Turkey's Building Earthquake Code), built on a foundation based on a proper soil survey, and assembled under building inspection is as safe in an earthquake as a code-compliant concrete house. "Prefab" on its own says nothing about quality, though. A site cabin is prefab. So is an engineered steel-framed villa. The difference is in the calculations, the connection details and the workmanship.
Why a lighter building has an advantage
The horizontal force an earthquake puts on a building is roughly proportional to its mass. A light steel house weighs a fraction of the same house in reinforced concrete, so it attracts much less seismic force to begin with.
The second advantage is ductility. Steel can deform a great deal before it breaks. A well-designed steel structure overloaded in a quake tends to bend and yield at its connections, absorbing energy, rather than collapse suddenly. TBDY 2018 recognises this and has specific design rules for steel buildings.
Both advantages depend on the building being designed and built properly. Low weight won't save a badly connected frame.
Not all prefab is the same
Light gauge steel frame (LSF)
Cold-formed, galvanised thin steel studs are placed at close centres, typically 40-60 cm. Loads are shared by many members instead of a few columns. Lateral loads are carried by bracing and by sheathing boards (OSB or cement board) screwed to the studs. Seismic performance comes down largely to screw count, screw spacing and how the walls are anchored to the slab.
Steel frame with sandwich panels
Here the steel frame is the structure and the sandwich panels are cladding. They don't carry earthquake loads on their own. What matters is the frame design, the beam-column joints and the bracing. Good panels on a weak frame make a weak building.
Precast concrete
Factory-cast concrete elements joined on site. The weak point is again the joints, and these buildings are heavy, so the weight advantage disappears.
Where things go wrong on site
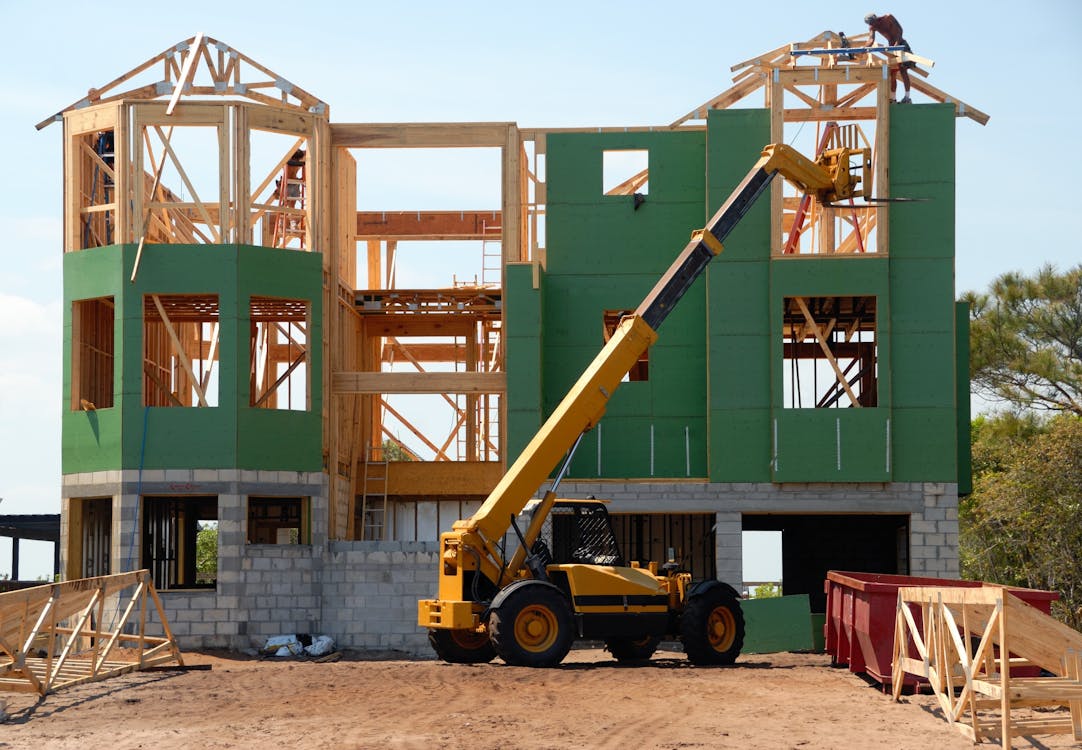
With light buildings, damage almost always starts in the same three places: anchorage, connections and corrosion.
Anchorage. Wall frames need the specified number and diameter of anchor bolts into the slab, plus hold-downs at corners and wall ends. If anchor positions are missed during the pour, they get fixed later with chemical anchors, which don't always deliver the design capacity.
Fasteners. If the drawings call for a given screw size and spacing, you can't thin it out because the wall "feels solid". I have seen walls with bracing left loose or missing. Those are the first places to fail.
Corrosion. On the Black Sea coast around Şile and Ağva, salt air and high humidity speed up corrosion. For light steel I want at least Z275 galvanising (275 g/m² total on both faces), protected cut ends and screw holes, and a wall build-up with a vapour control layer and ventilation so condensation doesn't form inside. A rusted stud doesn't carry what the calculation says it does.
Don't forget wind
For light buildings, wind can govern the design more than earthquakes. The poyraz blows hard on this coast, and a light roof needs a continuous load path: trusses tied to walls, walls tied to the foundation. A house that survives a quake but loses its roof in a storm isn't a durable house.
The foundation still matters
A common mistake is to treat the foundation lightly because the house is light. However well the superstructure is designed, the load ends up in the slab and the ground. A slab cast carelessly over loose fill will settle, and when it does, a light steel frame racks with it: doors and windows bind, plasterboard joints crack. That is why we get a plot-specific soil survey for prefab houses too. It sets the foundation type and thickness, and any ground improvement needed. On sloping plots where part of the house sits on fill and part on natural ground, that transition needs particular care.
After an earthquake
Damage in a light steel house is usually visible: cracked plasterboard, a door frame out of square, a loose brace. Opening up a lining to reach a stud is far easier than breaking into a concrete column, and a damaged member can be replaced in place. Repairs are possible and predictable. Whatever the system, though, have an engineer look at the house after a significant quake.
What the 2023 Kahramanmaraş earthquakes showed
Field surveys after 2023 found that most collapsed buildings were reinforced concrete. That needs reading carefully. Most of Turkey's building stock is concrete, and the main causes were poor concrete, missing stirrups and weak inspection. Many concrete buildings built to code stood. Steel and light buildings were also damaged where connections or foundations were poor. The lesson is about workmanship more than material.
A checklist before you commit
- Is there a soil investigation for this specific plot, and is the foundation designed from it?
- Is the structural design to TBDY 2018, using the hazard values for the plot's coordinates?
- Are the steel sections certified, with a documented galvanising class?
- Are anchors, hold-downs and screw schedules drawn in the project, and followed on site?
- Is a licensed building inspection firm overseeing the work?
If you can't get a clear answer to any of these, stop, however good the price looks.
Common questions
How long does a prefab house last?
It depends on keeping the structure dry. A galvanised steel frame protected from moisture, with the roof and cladding maintained, lasts for decades. The first things to wear are usually external finishes and roofing, and those can be replaced.
Is Şile a high-risk earthquake area?
Şile is further from the main fault under the Sea of Marmara than Istanbul's southern districts. That doesn't mean seismic loads can be ignored. Hazard values for each plot come from AFAD's national earthquake hazard map and the design uses them.
Is a container home the same as a prefab house?
No. Containers and site cabins are temporary. A permanent prefab home needs a building permit, structural design and a proper foundation.
I go into the light steel system in more detail on the why steel and prefab houses page. If you're comparing quotes, send the checklist above to each supplier as it is. The answers will tell you a lot.
Tunahan Yeniçeri
Civil Engineer
I work out of Şile, Istanbul. On our steel, prefab and concrete house projects I handle the structural design and stay on site through assembly. These articles answer the questions clients ask me most often.