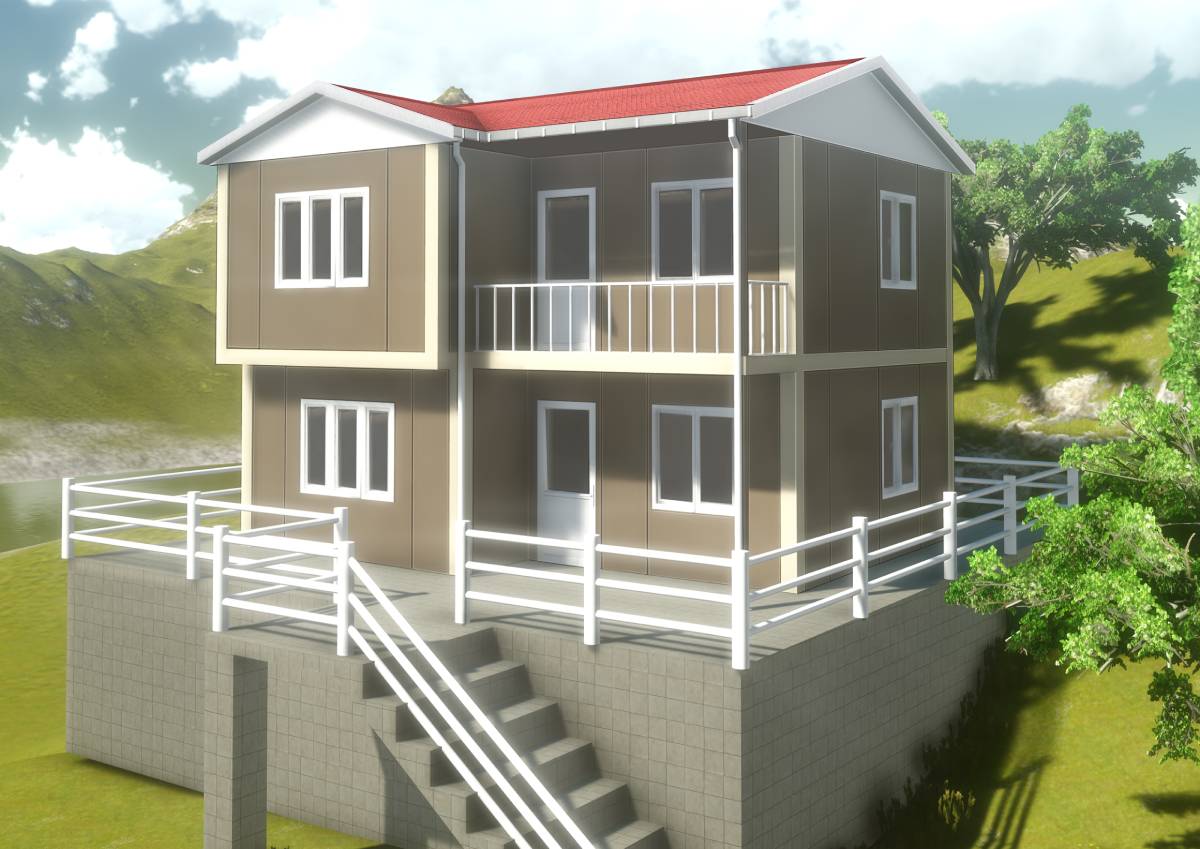
Double Story Steel House
More living space on a smaller plot: two-storey homes with a light steel frame
What is a Double Story Steel House?
A double story steel house is a two-storey home built on a light steel frame. If your plot is small, or the zoning limits the building footprint (TAKS), a second floor nearly doubles the usable area on the same footprint. The intermediate floor, the stairwell and the upper walls all add load, so the structural design needs more detail than a single story house.
We build double story steel houses from 100 m² to 300 m². The most common layout puts the living room, kitchen and a guest room downstairs and the bedrooms upstairs. We pay attention to sound between floors: footsteps carry more through a steel floor than a concrete slab, so we add stone wool and acoustic underlay in the floor build-up.
Advantages of Double Story Steel Houses
More Space: Two floors of living area on the same footprint, leaving more of the plot for the garden.
Design Freedom: A steel frame handles wide spans and large windows well. Open-plan living rooms, big glazed walls and terraces are all possible; the wider the span, the heavier the sections, and the calculations show exactly what is needed.
Structural Safety: Floor-to-floor connections, bracing and foundation anchors are calculated to TBDY 2018. Being light helps in an earthquake, but only if the design and the assembly are right.
Short Build Time: A double story steel house takes roughly half the time of conventional construction. Keys are usually handed over within 60-90 days.
Project and Construction Process
First we talk about how much space you need: how many people will live there, whether it is a year-round home, and what the budget is. The architectural design is then drawn together with the zoning information and soil survey results. Construction starts once the structural calculations and municipal approval are complete.
The sequence is foundation, steel frame, intermediate floor, roof, cladding and insulation, services and interior finishes. On a two-storey frame we check plumb and square once it is up, and nothing gets cladded until that check is done. Every stage is inspected on site before the next one starts.
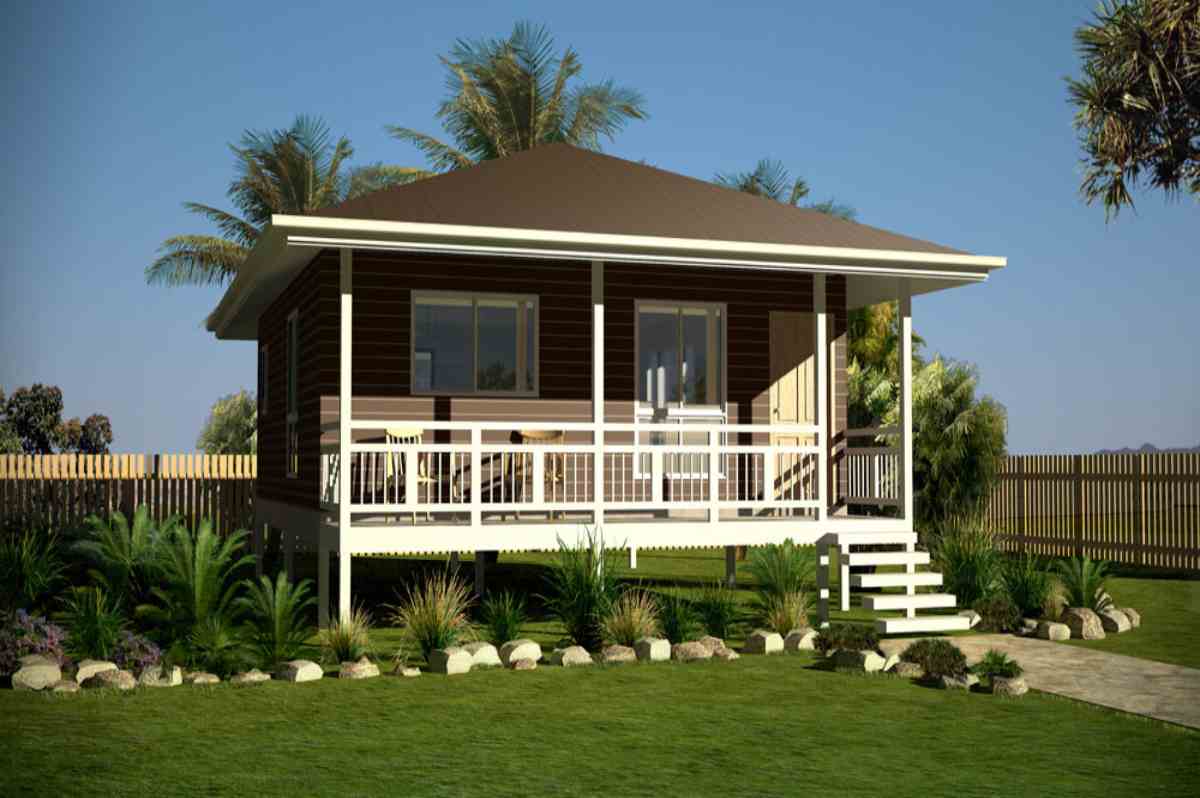
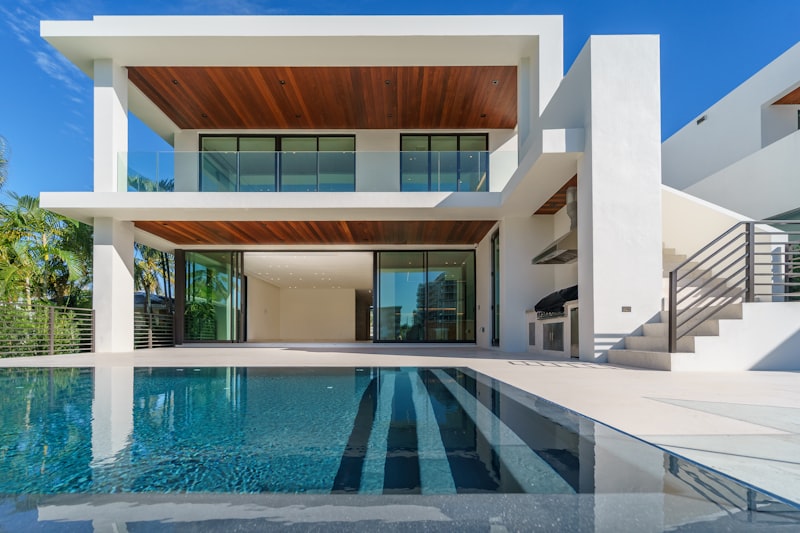
Gallery
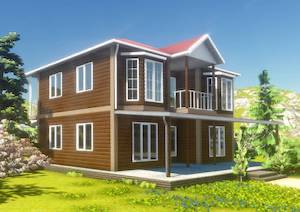
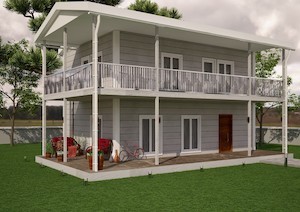
Contact Us for a Double Story Steel House Project
Let's check your plot's zoning and work out how much floor area a two-storey house could give you.
Call Now