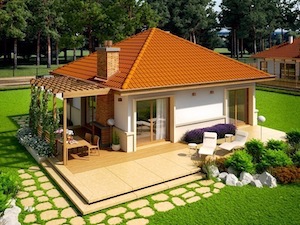
Single Story Prefab House
Single story prefab homes from 30 to 150 m², installed in weeks
What is a Single Story Prefab House?
A single story prefab house is built from wall, roof and floor elements made in a factory and assembled on site. The walls are usually sandwich panels: two facings with insulation in between. Because production happens indoors, dimensions are consistent and rain or cold weather does not hold it up. The work on site is limited to the foundation, assembly, services and interior finishing.
Our single story prefab models range from 30 m² to 150 m². They work as a small garden house, a summer home, a hobby room or a permanent detached home. To be straightforward about it, prefab gives you less layout freedom than light steel: panel sizes are fixed, so unusual angles and wide openings are harder. In return, it is the quickest and most budget-friendly option.
Advantages of Single Story Prefab Houses
Quick to Build: Once the foundation is ready, a single story prefab house can be lived in within 30-45 days.
Cost: Series production and standard sizes make it typically 30-40% cheaper than conventional construction.
Insulation: Sandwich panel walls come with thermal and sound insulation built in. If you plan to use the house in winter, choose a panel thickness to match.
Relocatable: If needed, it can be taken down and rebuilt on another plot. Dismantling and reassembly do have a cost, so factor that in.
Less Waste: Elements are made to size in the factory, so there is little rubble or offcut waste on site. The metal facings can be recycled.
Construction and Installation Process
You choose a model from our catalogue, or we adapt a plan to your needs. We check the zoning status of the plot; a prefab house is a permanent building and needs a building permit like any other. While the ground is prepared and the foundation is poured, the panels are made in the factory and shipped to site.
The assembly crew erects the panels to plan, followed by the roof, exterior cladding, electrics and plumbing, and interior finishes. The seals and joints between panels are what we check most carefully, especially in windy, rainy coastal areas.


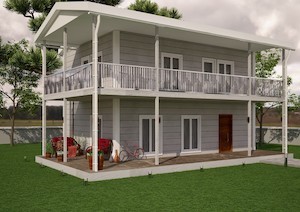
Gallery


Thinking About a Prefab House?
Call to talk through which model suits your plot and to get a price. The consultation is free.
Call Now